Building type

Custom Buildings

Attachments, lean-tos, non-standard widths and multi-structure projects start here. Where the online designer cannot represent a layout exactly, we route you to a custom quote with your product context instead of flattening it.

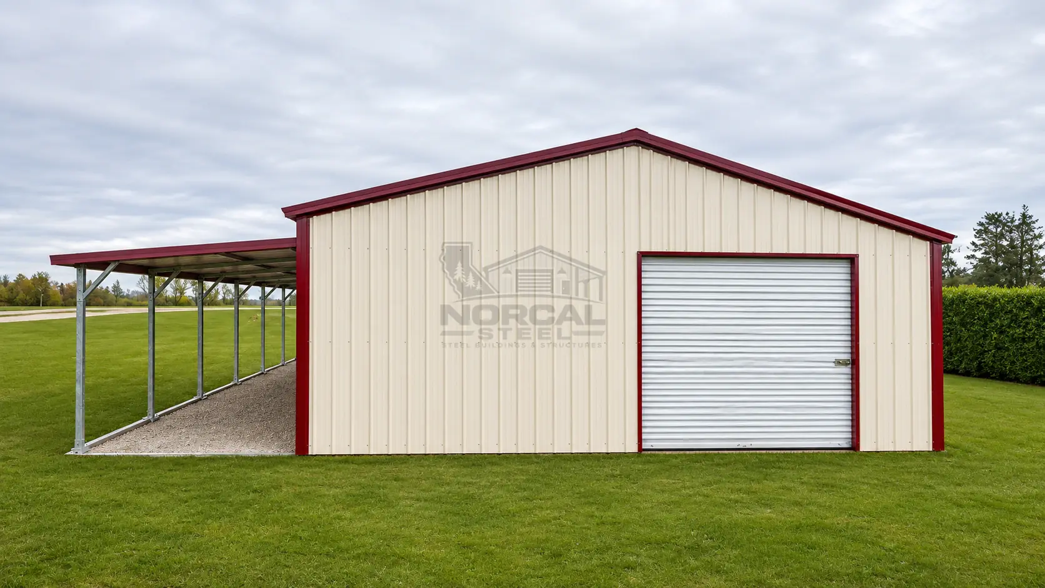
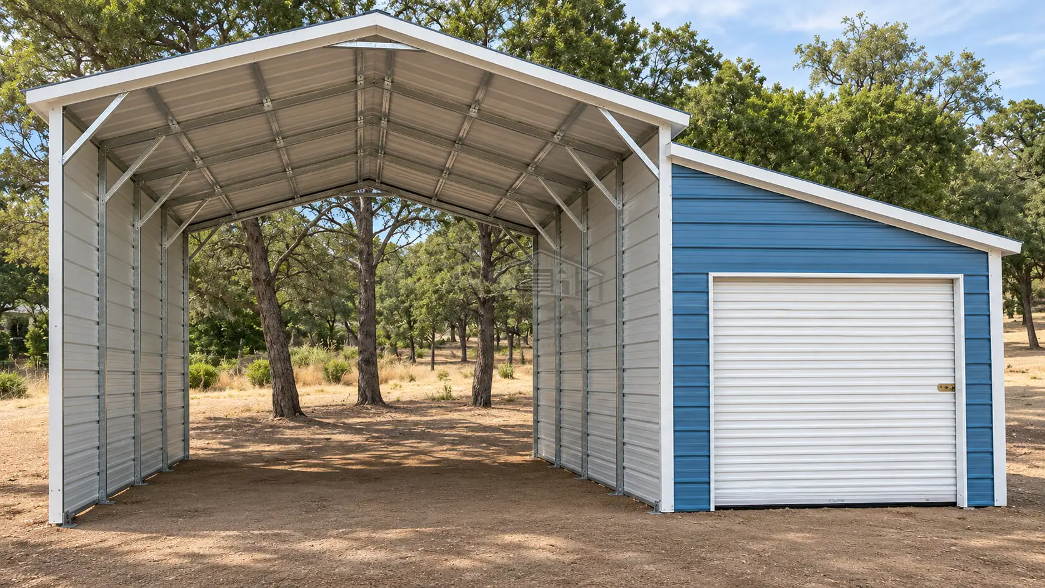
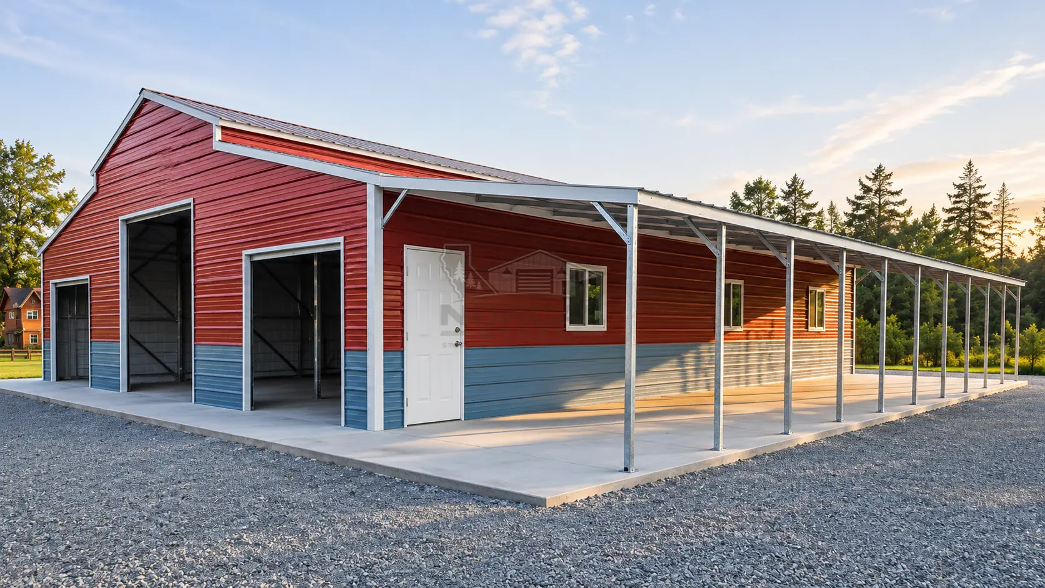
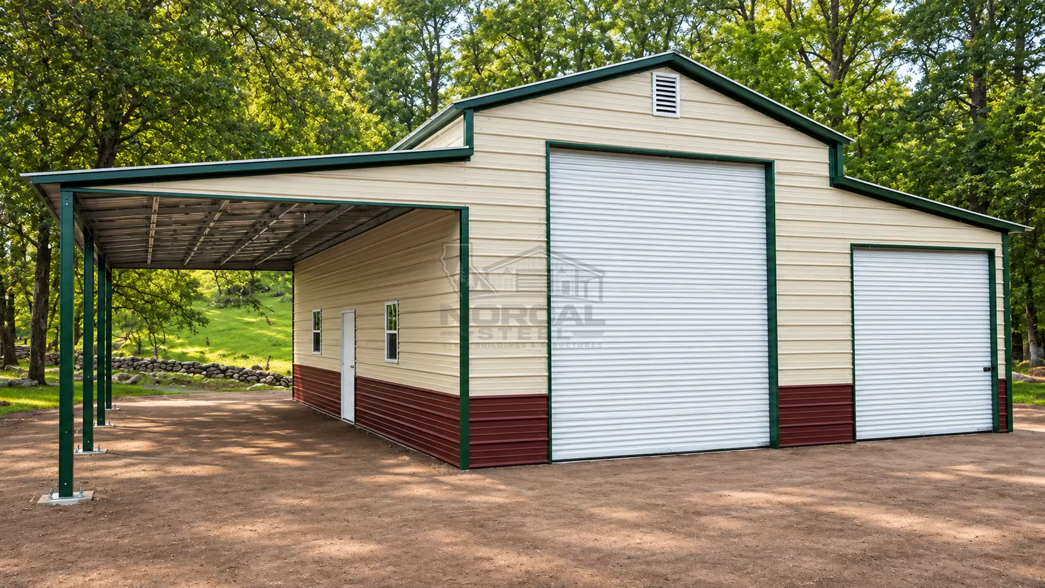
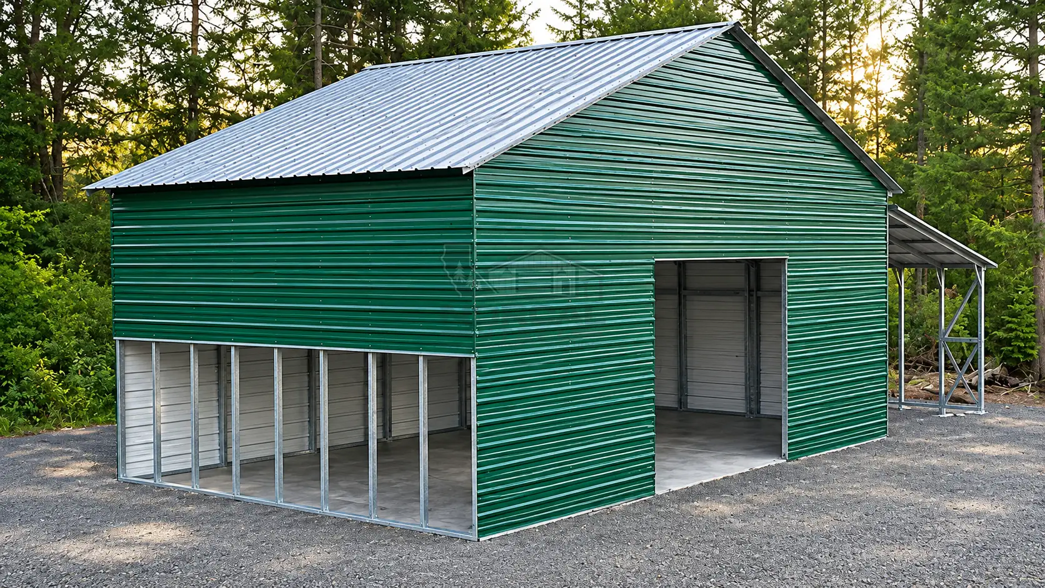
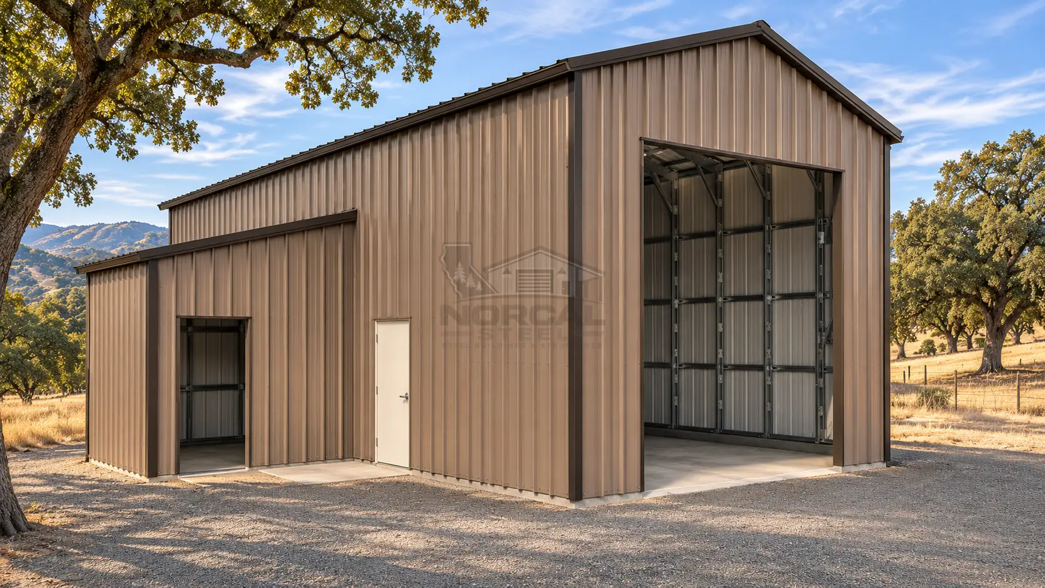
19′9″×49′9″×16′ RV Garage with Lean-To, SKU 19226

Common uses

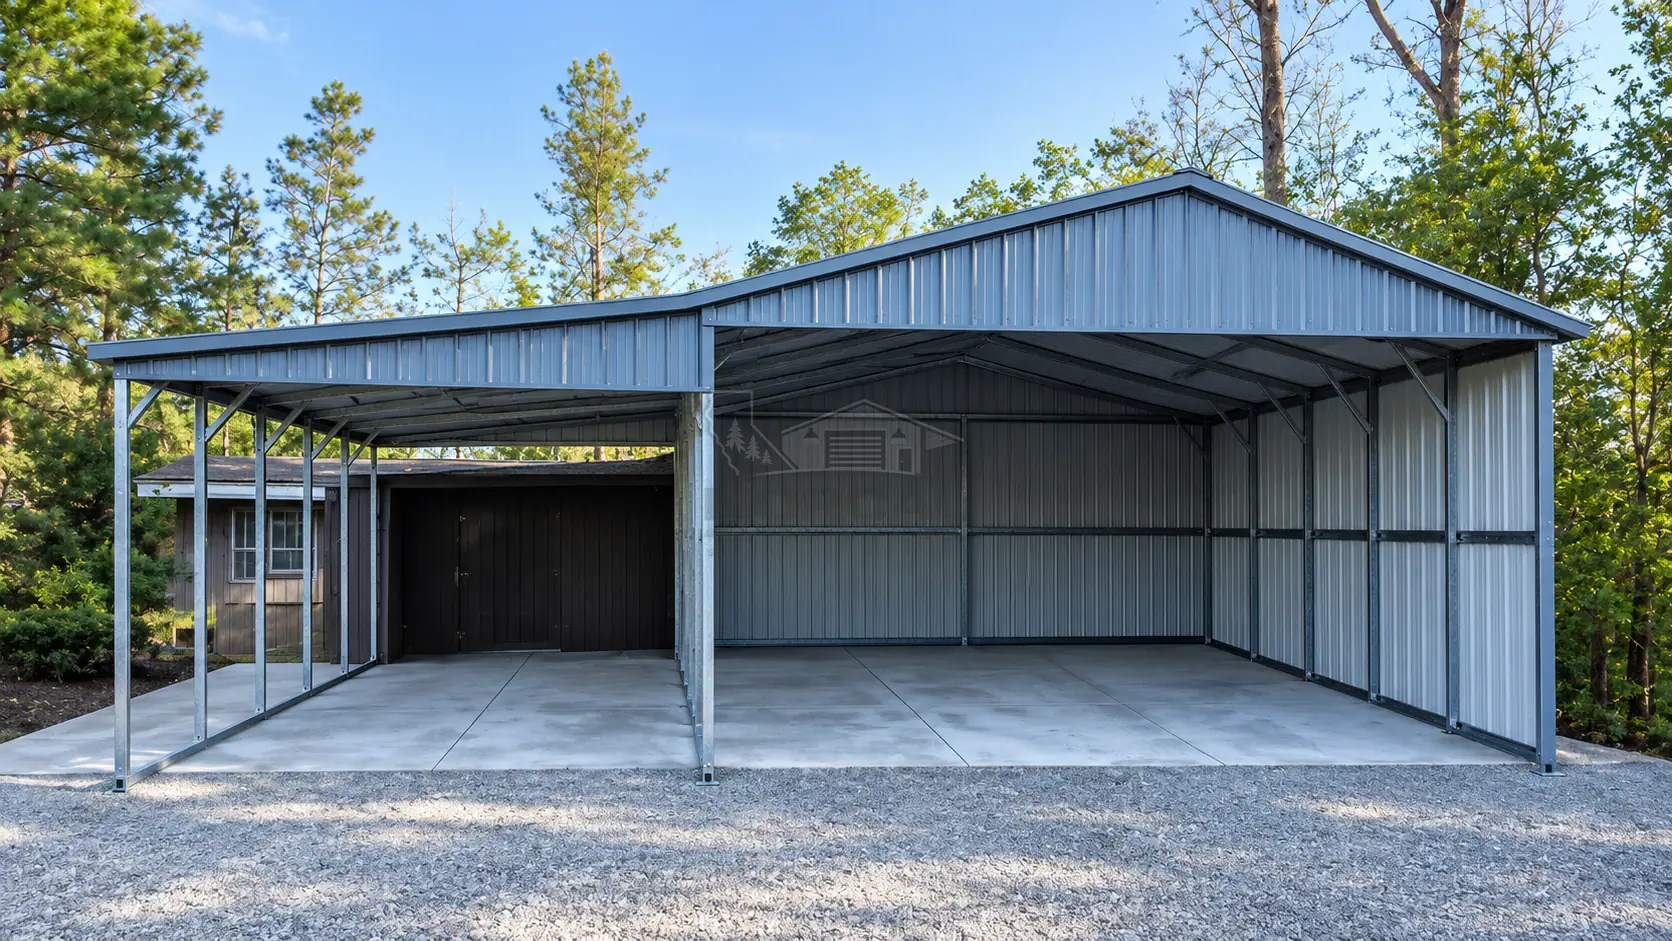
  • Garage with lean-to
  • RV garage plus storage
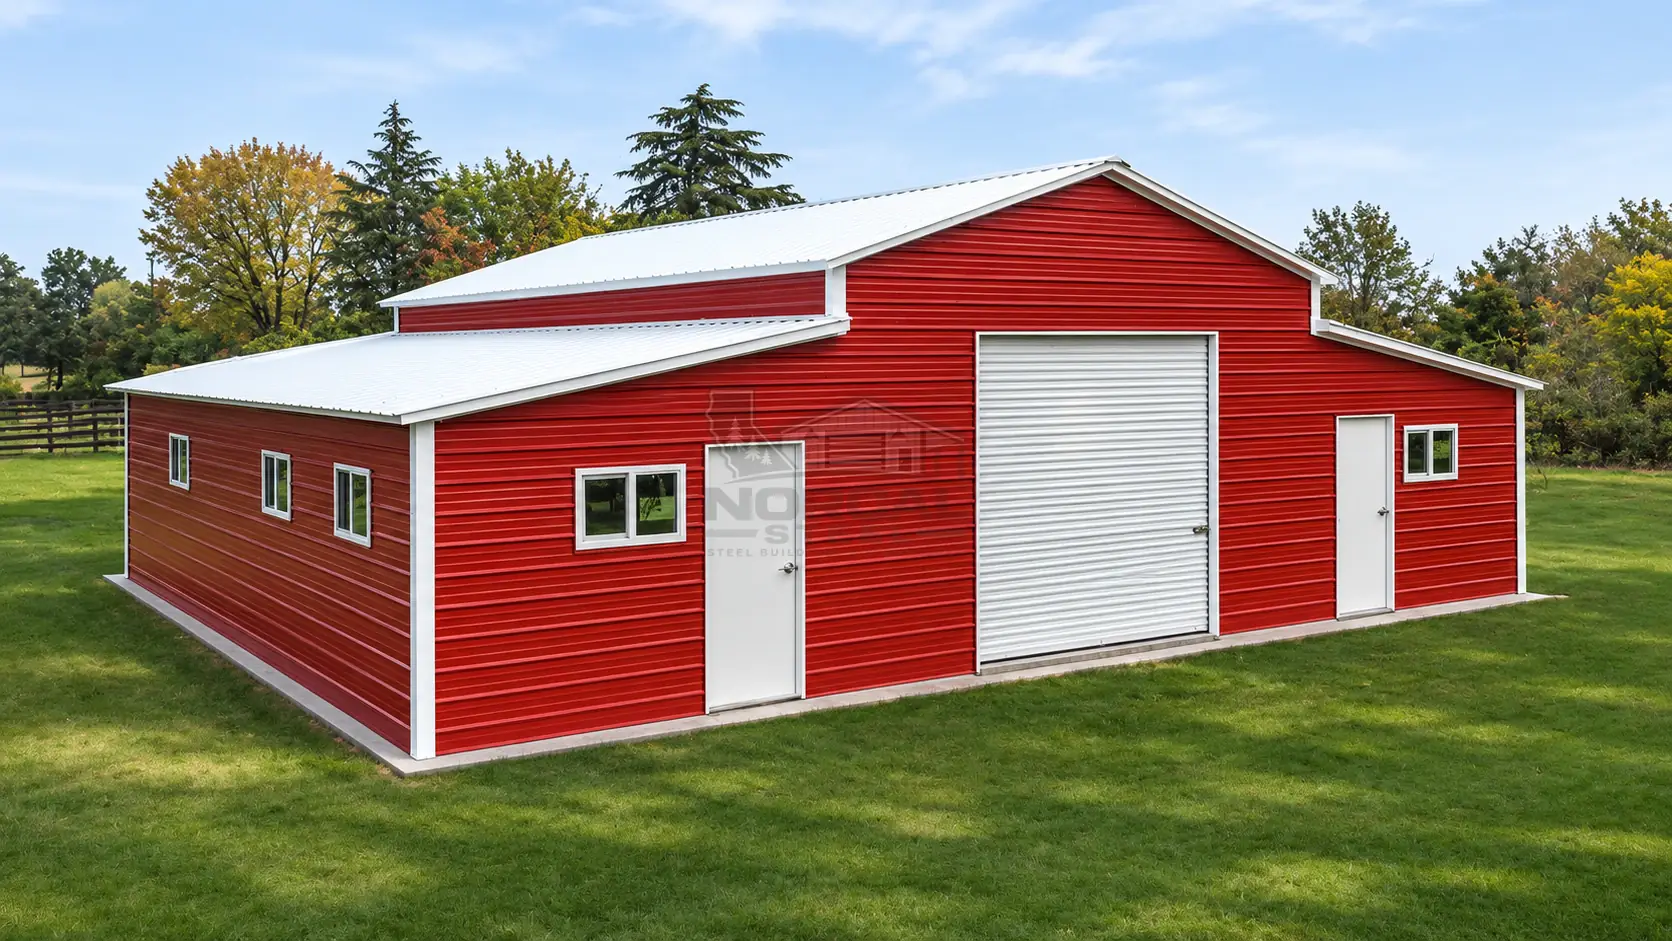
  • Non-standard widths or heights

Planning notes

  • List each section and its dimensions separately.
  • Sketches and site photos help; mention them in your notes.
  • Combinations are reviewed against manufacturer rules before anything is confirmed.
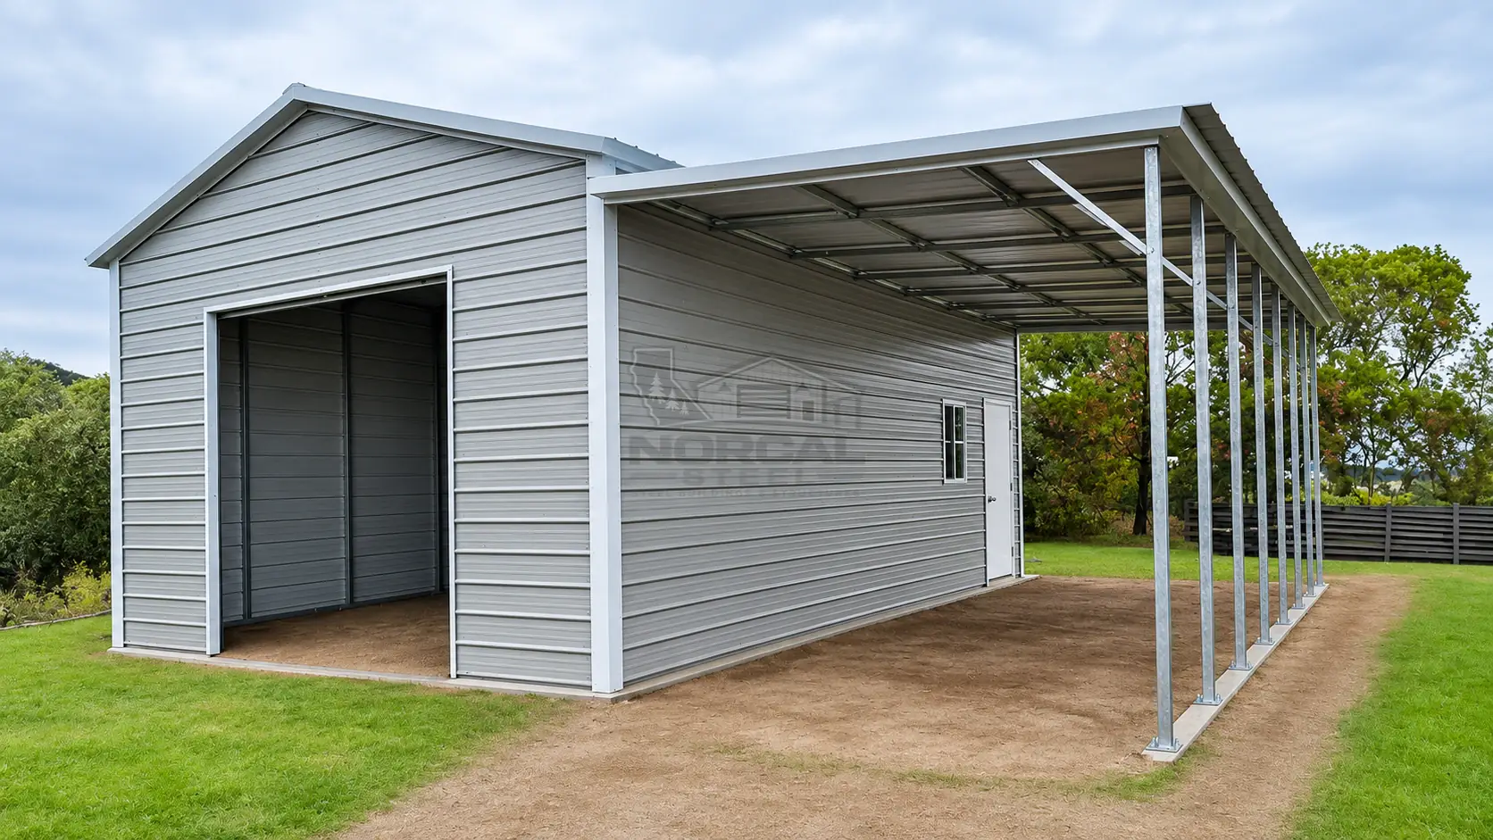
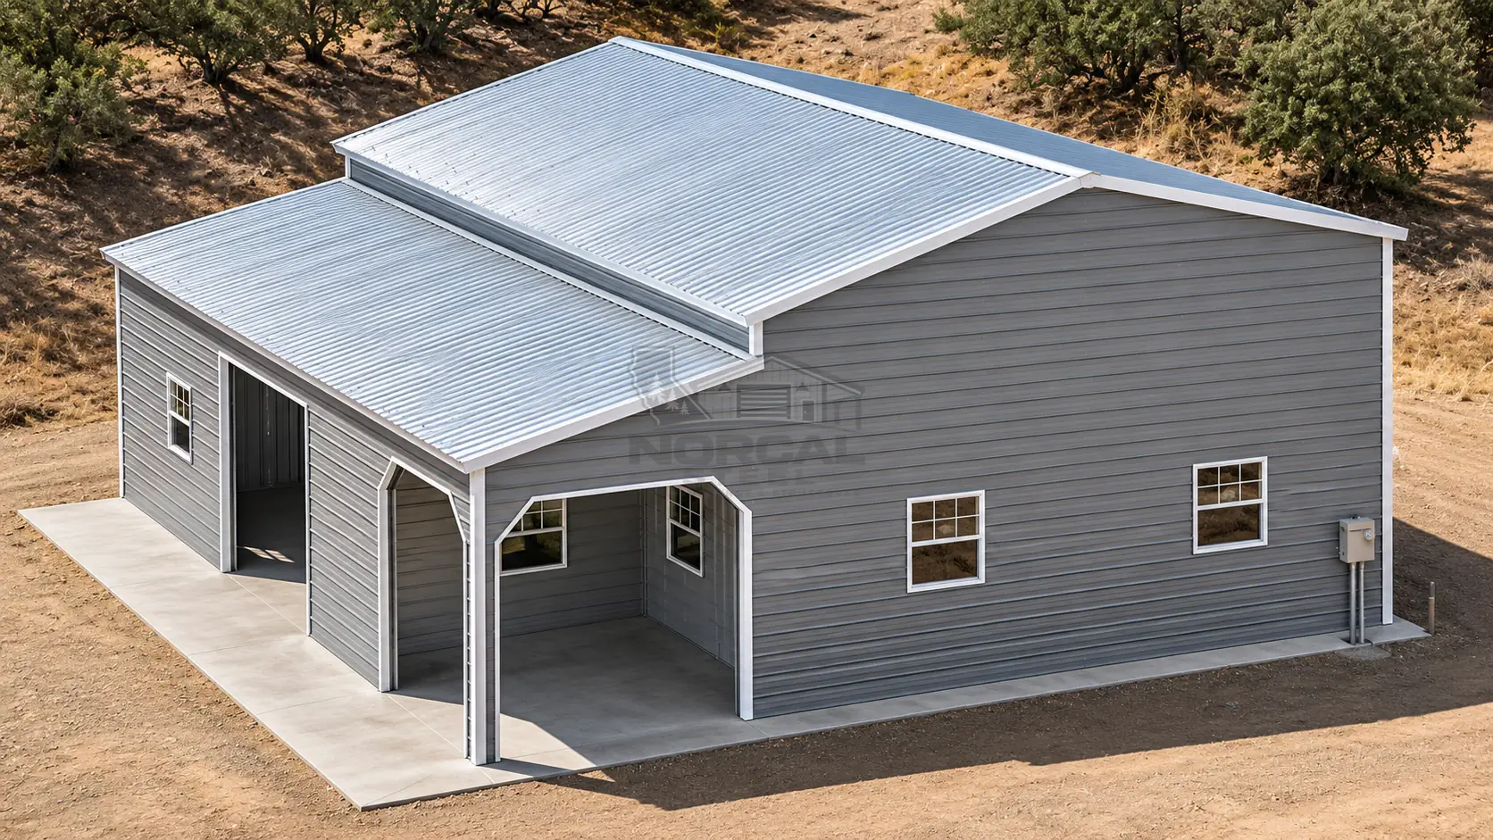
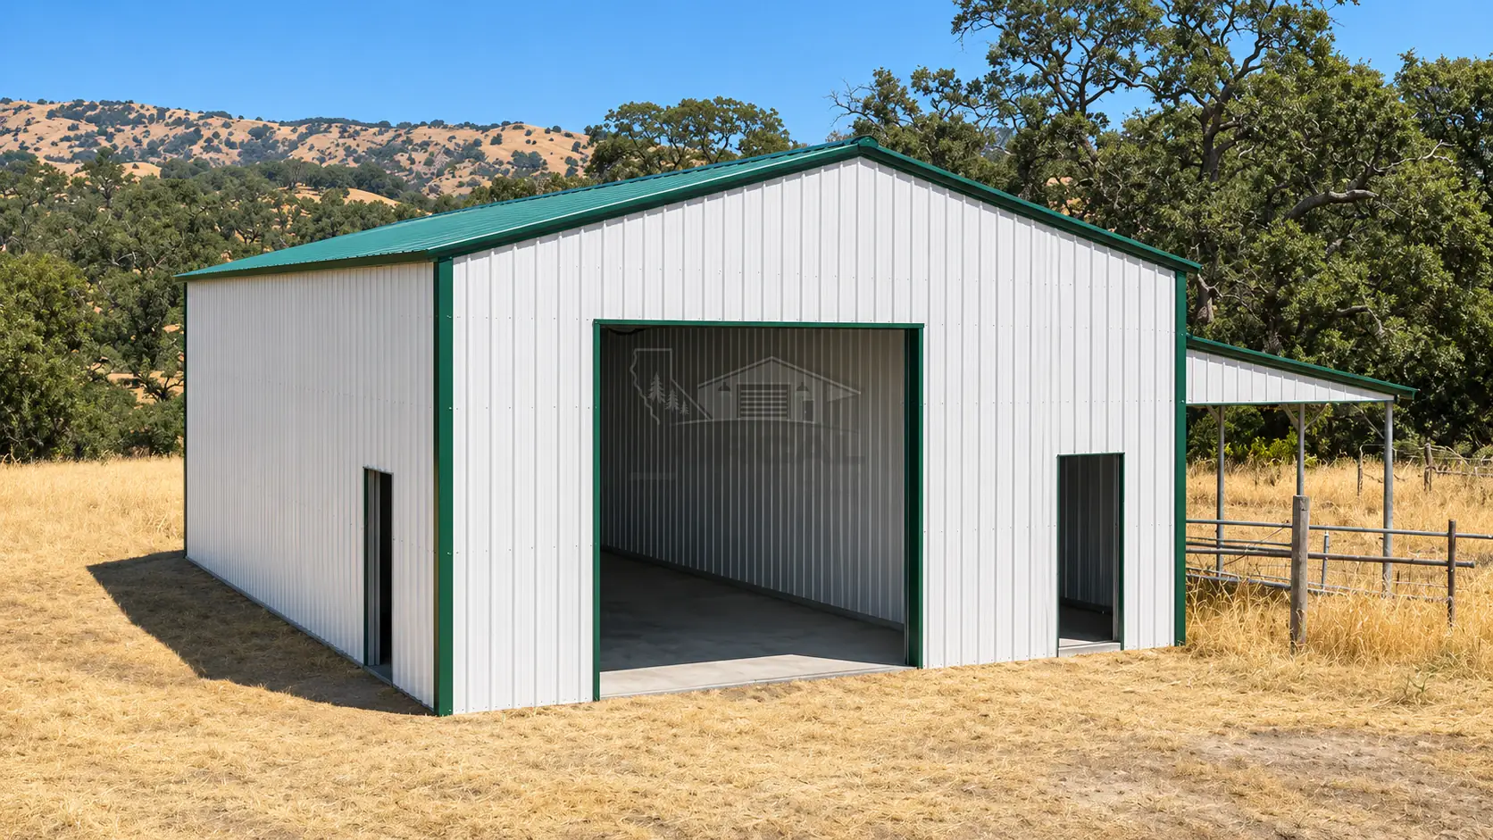
28×30×9 Garage with 8×30×6 Left Lean-To, SKU 16978
Barns & Lean-TosSKU 16978

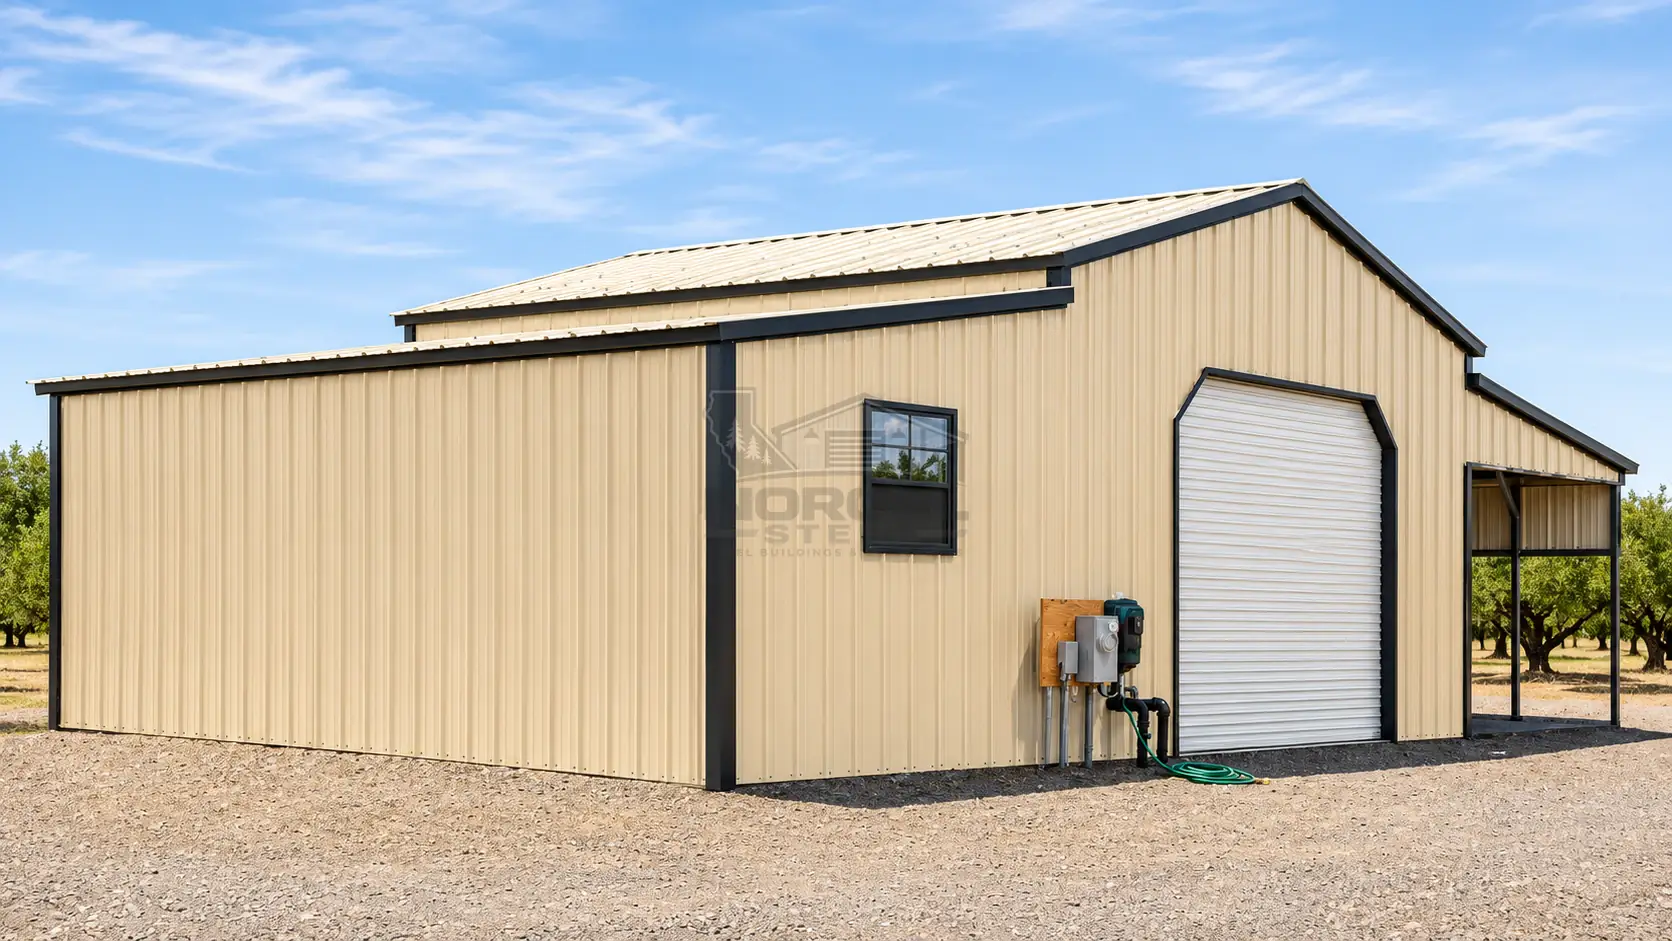
28×30×9 Garage with 8×30×6 Left Lean-To

28×30×9 Garage with 8×30×6 Left Lean-To is a Pacific Metal Buildings catalog example. Dimensions and product options are subject to current supplier confirmation. Request a project-specific quote for your location.

W
28′
L
30′
H
9′
Roof
Vertical

Request Pricing
Showing 18 of 22 buildings

Custom Buildings questions

Designing something non-standard.

Use the 3D designer to explore, then send the sections, doors and dimensions for review. Combinations the designer cannot represent are quoted as custom projects.

View all questions
Can I design a custom steel building online?

Yes. NorCal Steel offers an interactive 3D building designer for exploring dimensions, roof styles, wall coverage, colors and selected building features. The designer is a planning tool. Final specifications and pricing are confirmed during the quotation process.

Open the 3D designer
Can I customize the size, doors, roof, and colors of my building?

Configurable options include selected dimensions, roof styles, wall coverage, doors and colors. Available features vary by building type. More complex designs or combinations may need a custom quote and additional design review.

Explore custom buildings
Can I get a metal building with roll-up doors, walk-in doors and windows?

Many metal building designs offer configurable access and enclosure features. Availability depends on the selected building and verified supplier options. Door size, header clearance, wall placement, window positions and structural requirements all shape the final design, so request an approved configuration rather than treating the 3D preview as an engineering document.

Read the door clearance guide
Is the NorCal Steel 3D building designer accurate enough for construction?

No. The 3D designer is a visual planning tool for exploring dimensions, roof and wall choices, colors and supported features. It does not produce engineering drawings or guarantee that every illustrated combination can be manufactured, installed or permitted. Final options, dimensions and specifications are confirmed during the quote and order process.

Open the 3D designer
Can NorCal Steel quote the same type of building I found at another dealer?

You can request a comparable quote using the dimensions, roof, enclosure, door specifications, installation ZIP code and other requirements from an existing proposal. Equivalent configurations depend on catalog availability and engineering requirements. This is a comparable quote, not a price-match or lowest-price guarantee.

Request a comparable quote

Read before you buy