Building type

Metal Barns

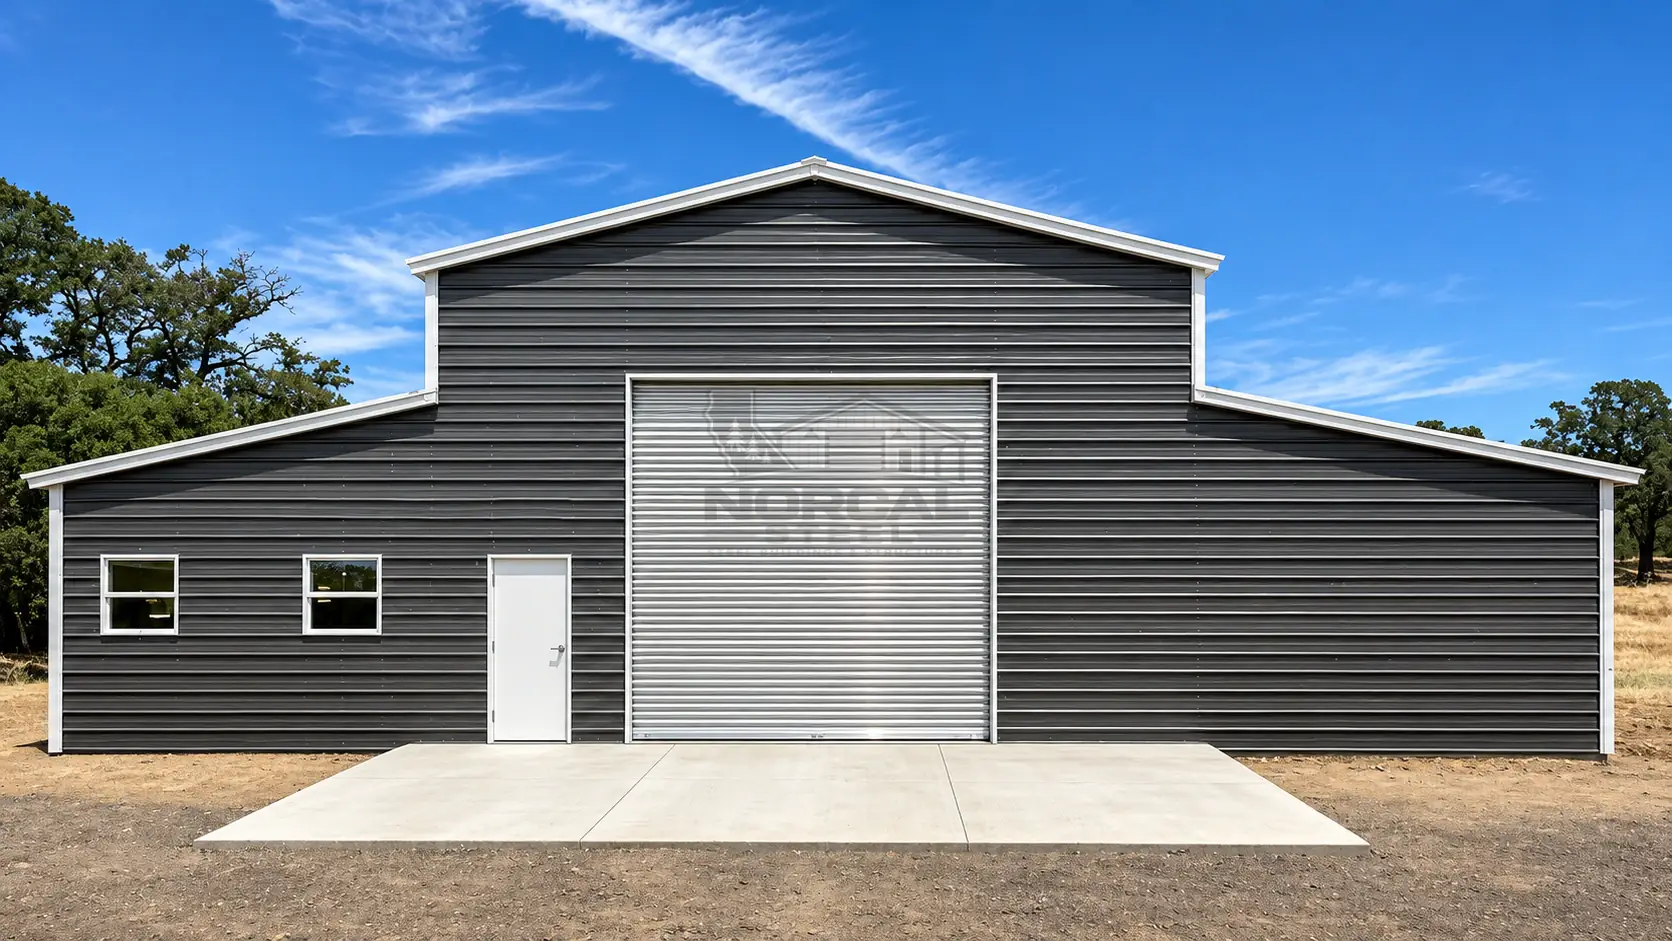
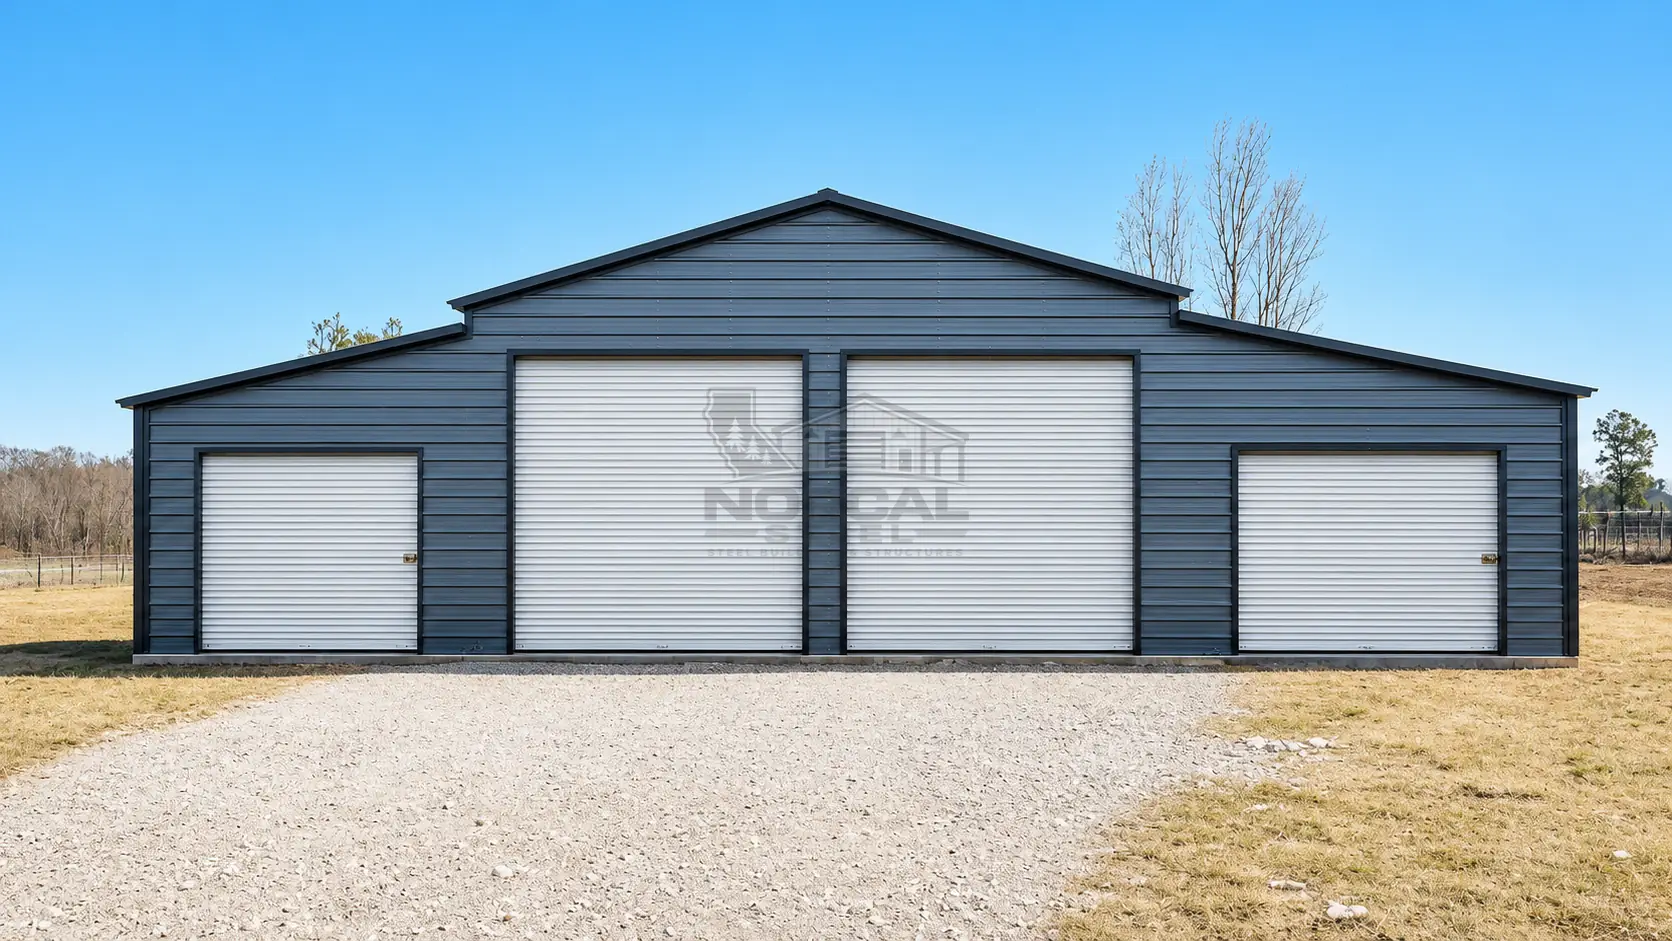
Explore steel barn examples with center buildings and, where listed, one or two lean-tos. Each section has its own dimensions and should be reviewed separately.

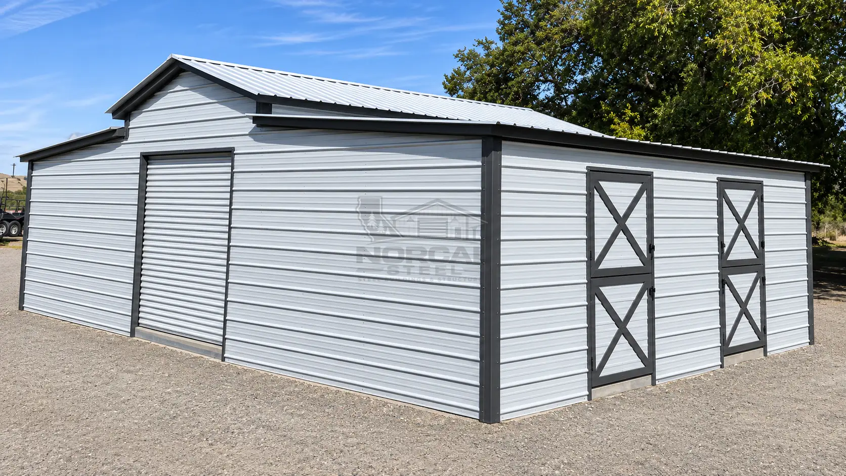
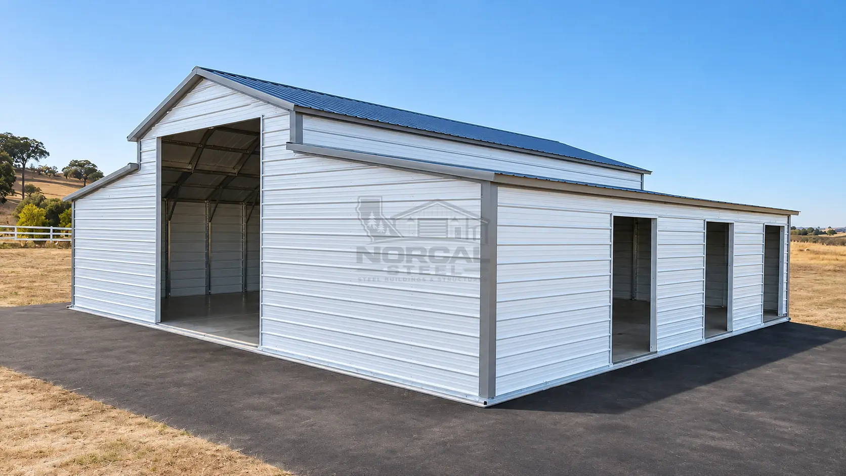
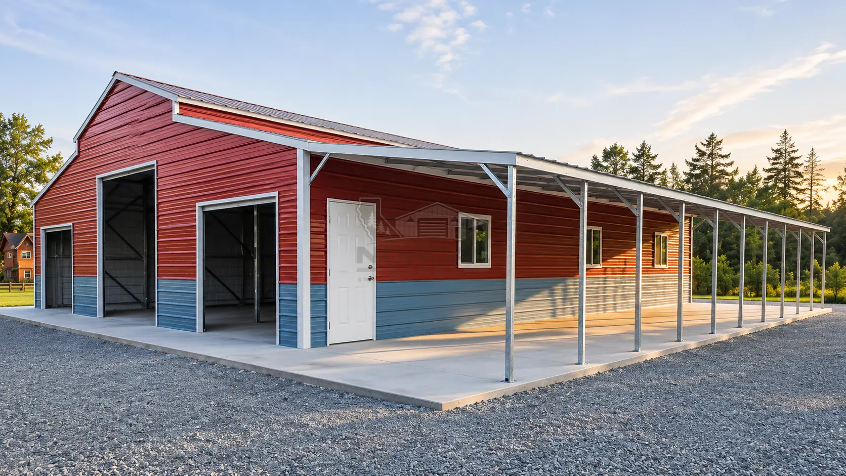
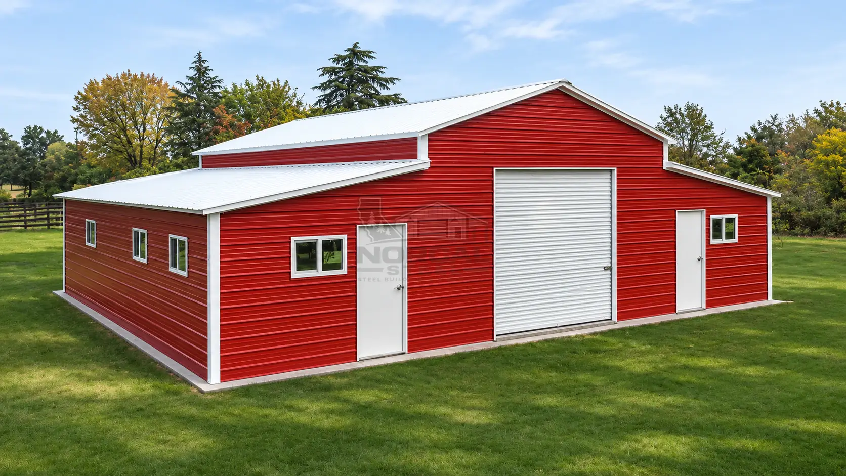
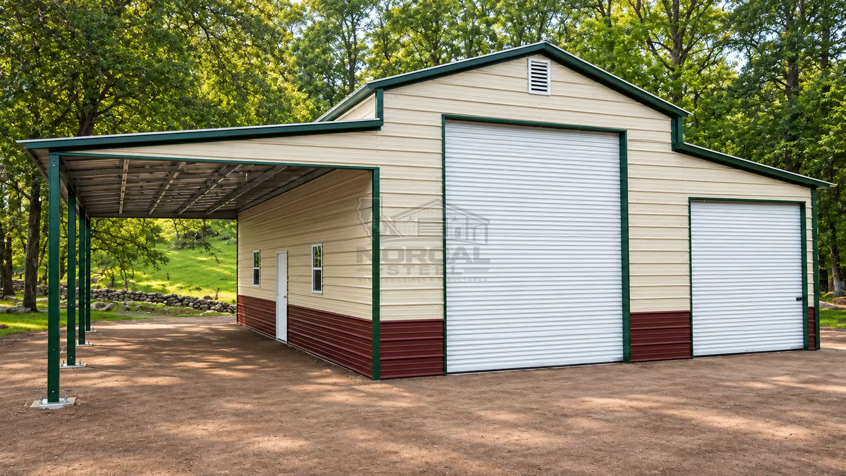
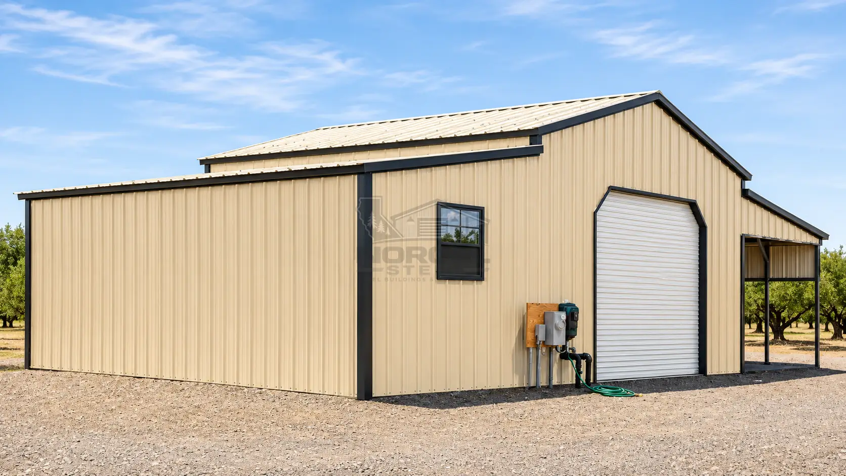
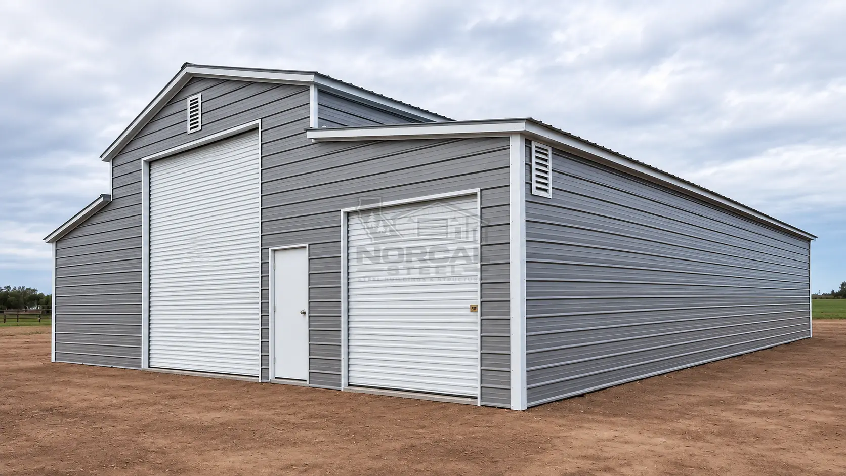
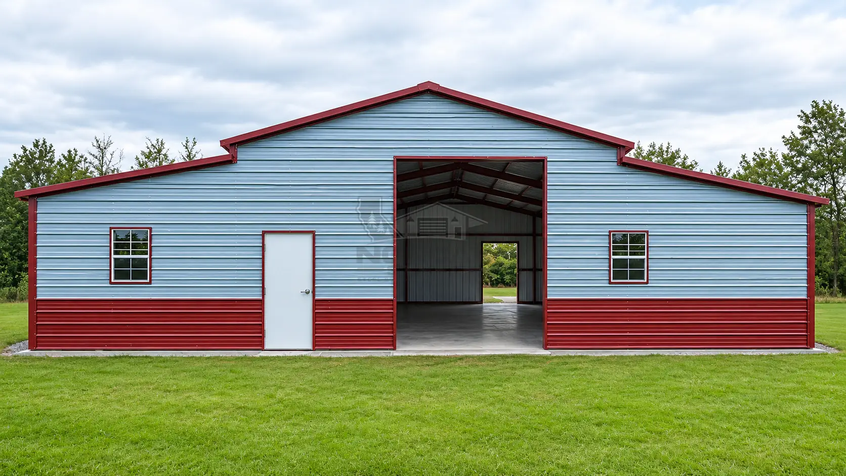
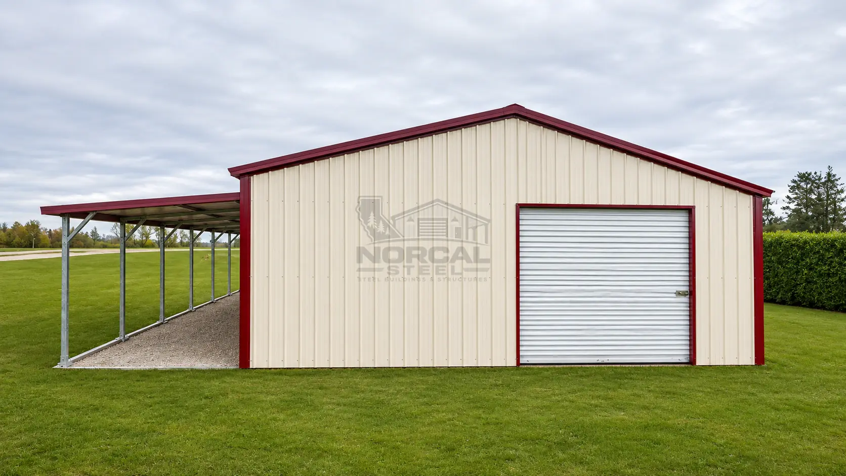
28×30×9 Garage with 8×30×6 Left Lean-To, SKU 16978

Common uses

  • Country / raised-center barns
  • Step-down barns
  • One or two lean-tos

Planning notes

  • Center and lean-to dimensions are separate; list both when you request a quote.
  • Decide which wings stay open and which get walls.
  • Think through tractor approach paths to each bay.
28×30×9 Garage with 8×30×6 Left Lean-To, SKU 16978
Barns & Lean-TosSKU 16978

28×30×9 Garage with 8×30×6 Left Lean-To

28×30×9 Garage with 8×30×6 Left Lean-To is a Pacific Metal Buildings catalog example. Dimensions and product options are subject to current supplier confirmation. Request a project-specific quote for your location.

W
28′
L
30′
H
9′
Roof
Vertical

Request Pricing

Metal Barns questions

Planning a barn with lean-tos.

Barns combine a center building with lower wings, so each section has its own dimensions and enclosure choices. Lean-tos and livestock use are reviewed per design.

View all questions
Can I add a lean-to to a metal garage or barn?

Some metal building configurations can include attached lean-tos for additional covered storage alongside the main structure, useful for farm equipment, vehicles and storage. Available dimensions, roof connections, wall coverage and engineering must be confirmed for the proposed design.

Explore barns and lean-tos
Can I use a metal barn for horses or livestock?

Some metal barn layouts can be adapted for agricultural and livestock-related uses. Ventilation, animal safety, interior partitions, drainage and local requirements must be addressed. A basic equipment shelter should not automatically be treated as a finished livestock building.

Explore metal barns
Which is better: a regular roof, boxed-eave roof, or vertical roof?

Regular, boxed-eave and vertical roofs differ in panel orientation, appearance, drainage and typical use. Vertical roofs are commonly considered for longer buildings or projects where shedding rain and debris matters. The best option depends on building dimensions, local conditions and verified specifications.

Compare roof styles
Can steel buildings handle Northern California wind and snow?

Steel structures can be configured and engineered for applicable wind and snow loads when suitable designs and anchor systems are available. Conditions differ between the Sacramento Valley and mountain communities. Confirm your address, elevation, required design loads, supplier capabilities and local permit requirements before ordering; no individual model should be assumed code-compliant without verification.

Read about wind and snow

Read before you buy