Availability and charges are confirmed for your location.
Barns & Lean-Tos
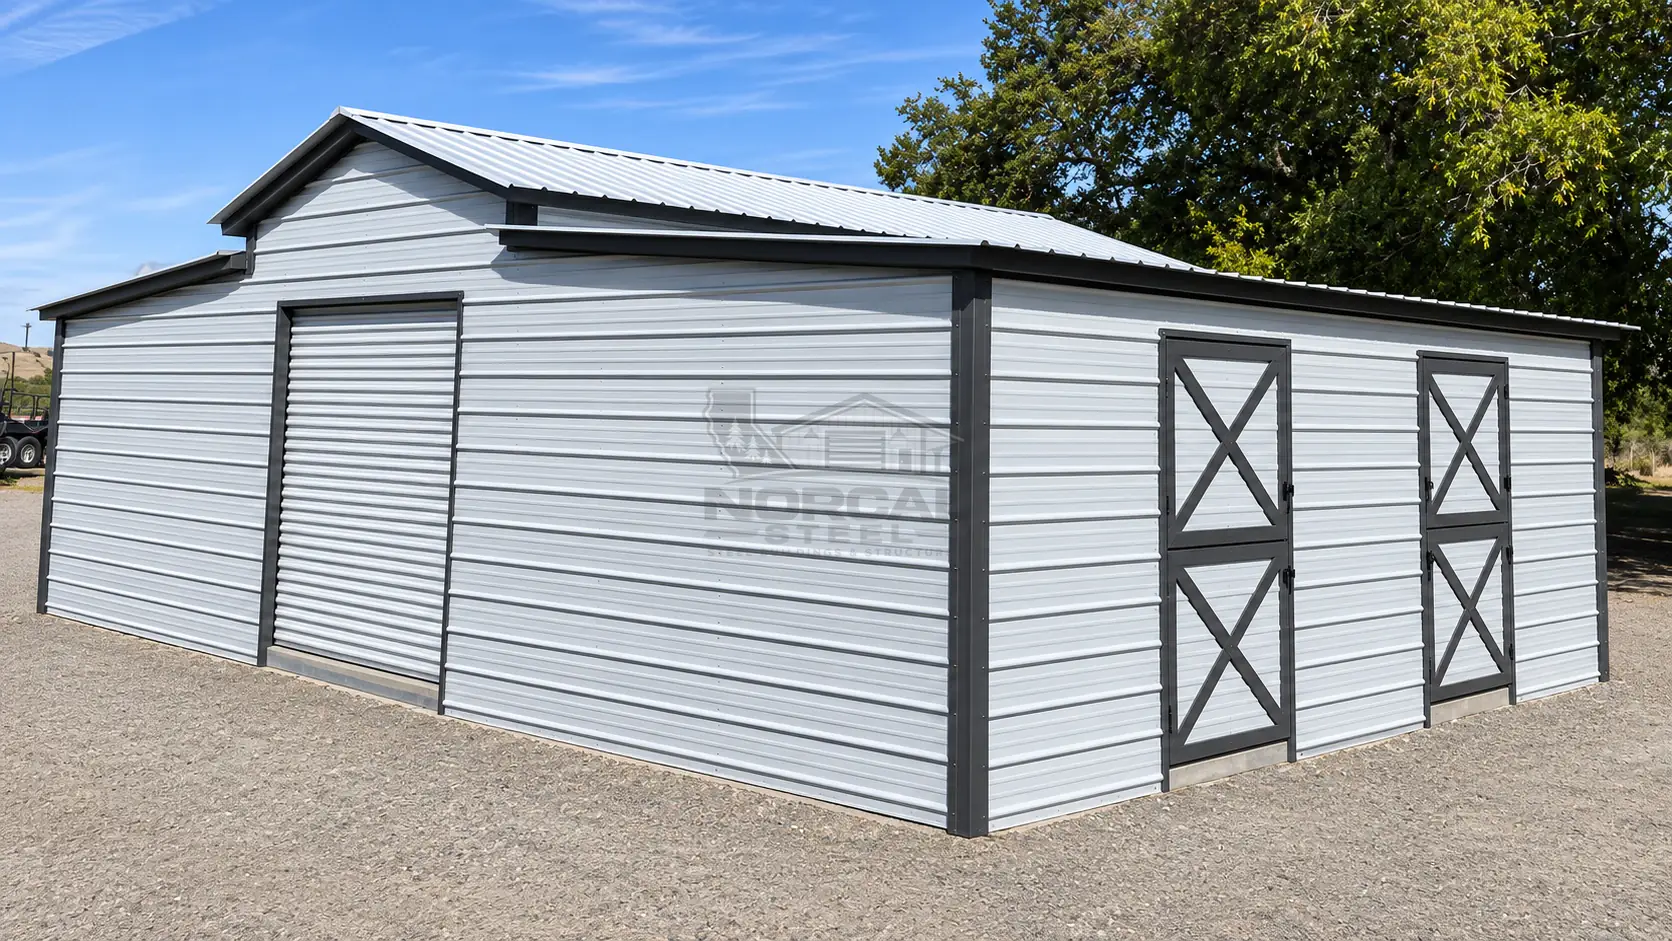
12′ × 24′ × 10′ Country Barn with Dual Side Lean-Tos
Supplier SKU 17957
Width12 ft
Length24 ft
Leg height10 ft
Listed dimensions: 12′ × 24′ × 10′; listed lean-to dimensions 12 × 24 × 7 ft. Confirm final dimensions and clearances for your project.
PricingRequest Pricing
Pricing is confirmed for the selected model, location, and project requirements.
This layout includes sections the online designer can’t represent exactly yet. We’ll quote it as a custom project with this SKU attached, rather than flatten its geometry.
Project details
Confirm the terms for your project
Scope, scheduling, and site preparation are confirmed for the project.
Confirm licensing and insurance for the installation before ordering.
The supplied dealer packet describes a 20-year rustproof framing warranty with the 12-gauge option. Ask for current terms and confirmation for this model.
Delivery, installation, installer credentials, warranty coverage, and other terms depend on supplier confirmation and applicable project conditions.
Specifications
Building Specifications
| Building type | Barns & Lean-Tos |
|---|---|
| Width | 12 ft |
| Length | 24 ft |
| Leg height | 10 ft |
| Additional structure | Dual Side Lean-Tos |
| Lean-to dimensions | 12 × 24 × 7 ft |
| SKU | 17957 |
About this building
A steel barn model with a center building and any listed lean-to sections. Confirm project-specific options and final specifications when requesting a quote.
The listed 12 ft × 24 ft main section has a nominal footprint of 288 sq ft. This is not a usable interior area or a slab specification, and excludes separately listed lean-tos.
Planning the layout
Plan access to the center bay and each lean-to separately. Leave room for equipment to pull in and turn, and confirm which bays are open or enclosed in the quote.
Compare agricultural buildingsBefore you order
Prepare a level site sized to the building, confirm permit needs with your local building department and share your installation ZIP so wind and snow requirements can be reviewed.
A different layout?
Make this building your own
Explore the existing 3D designer or ask NorCal Steel about project-specific options. Final availability is confirmed with the supplier.
Related
Similar buildings
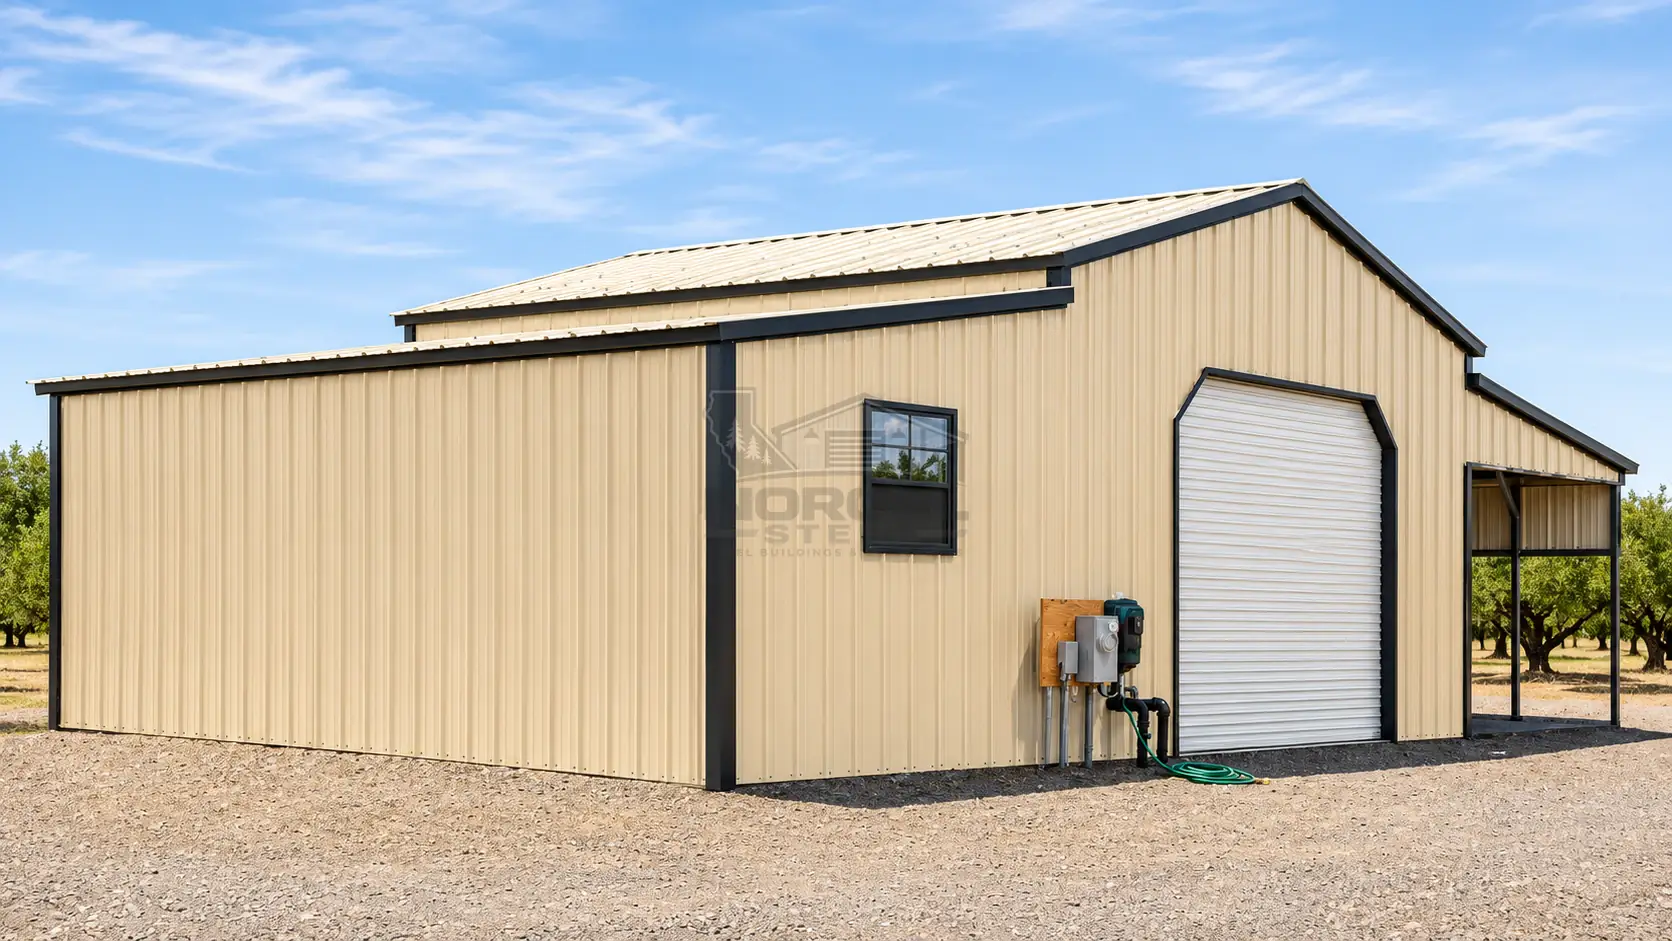
22′ × 25′ × 12′ Metal Barn with Dual Side Lean-Tos
A steel barn model with a center building and any listed lean-to sections. Confirm project-specific options and final specifications when requesting a quote.
- W
- 22′
- L
- 25′
- H
- 12′
Request Pricing
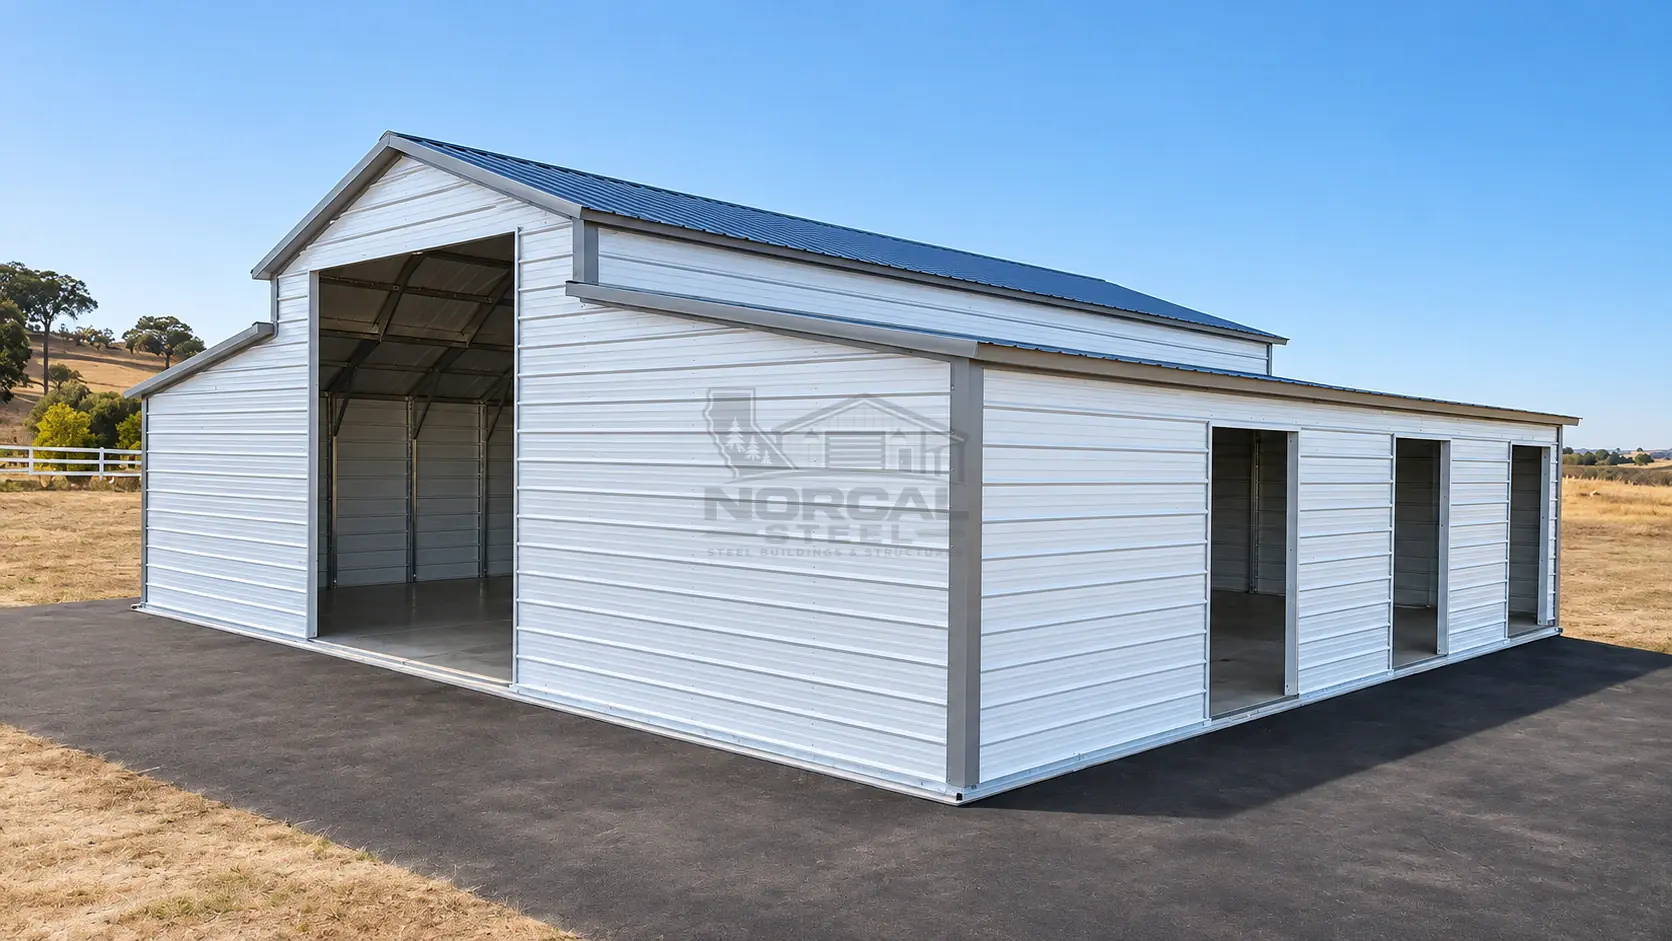
18′ × 40′ × 12′ Metal Barn with Dual Side Lean-Tos
A steel barn model with a center building and any listed lean-to sections. Confirm project-specific options and final specifications when requesting a quote.
- W
- 18′
- L
- 40′
- H
- 12′
Request Pricing
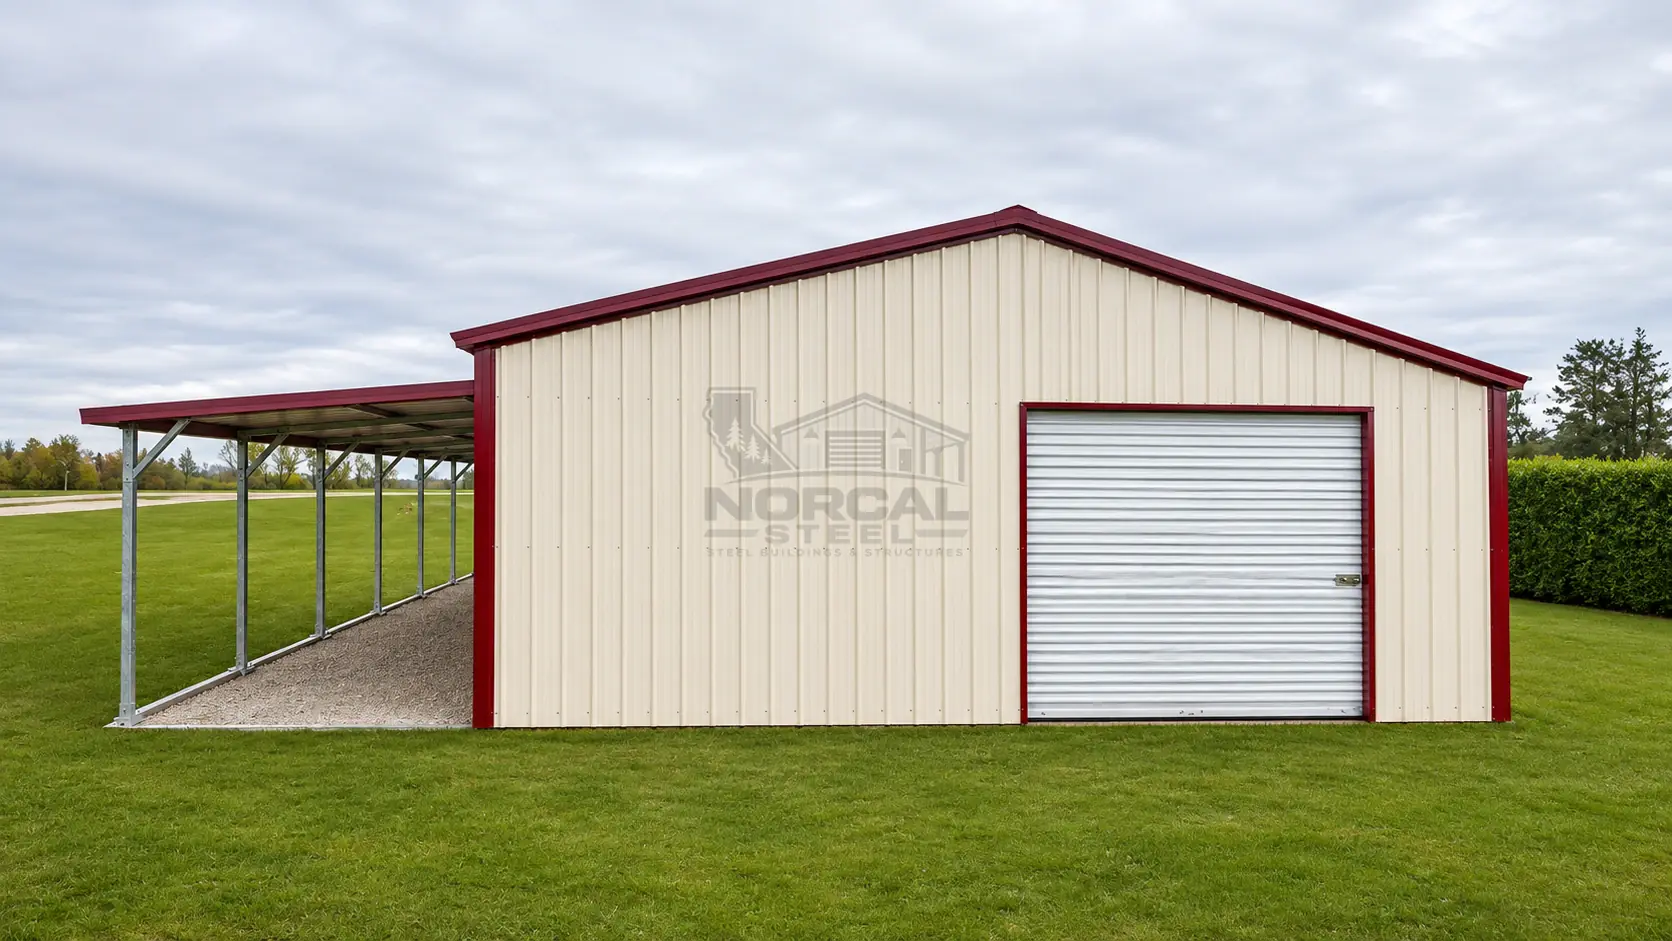
28×30×9 Garage with 8×30×6 Left Lean-To
28×30×9 Garage with 8×30×6 Left Lean-To is a Pacific Metal Buildings catalog example. Dimensions and product options are subject to current supplier confirmation. Request a project-specific quote for your location.
- W
- 28′
- L
- 30′
- H
- 9′
- Roof
- Vertical
Request Pricing
SKU 17957
Ready to get a quote?
Share your project location and requirements to request pricing for this model.